PROTECTIVE EARTHING / MAIN SWITCHBOARD

MAJOR
A break in the protective earthing conductor was recorded in the main switchboard room: the metal earthing strip is not connected at the break.
OPEN FINDING →Photographic records of actual deviations identified during Electrical & ELV construction reviews.
Projects and construction participants are anonymised.
15 findings
MAJOR
A break in the protective earthing conductor was recorded in the main switchboard room: the metal earthing strip is not connected at the break.
OPEN FINDING →
MAJOR
Mechanical damage to the outer and inner insulation of cable products was recorded at the point of contact with the metal cable tray structure.
OPEN FINDING →
MAJOR
The cable penetration through the enclosing structure has not been fully sealed.
OPEN FINDING →
MAJOR
Cable conductors are joined outside a junction box, and the joint has no insulation.
OPEN FINDING →
Luminaires were installed before preparation of the ceiling surface was complete.
OPEN FINDING →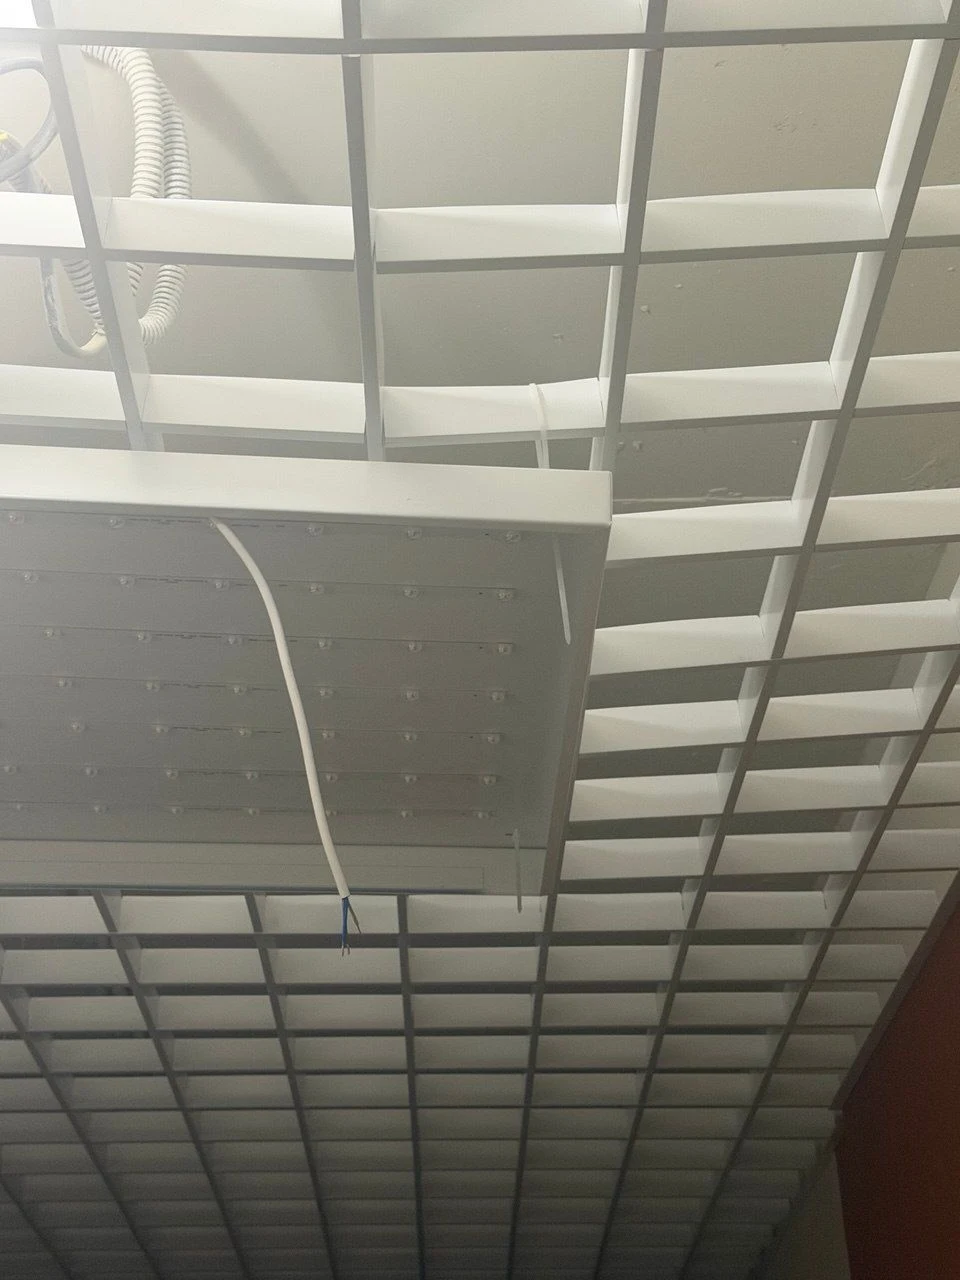
MAJOR
The luminaire is secured using plastic cable ties. The actual fixing method does not match the installation method specified by the manufacturer.
OPEN FINDING →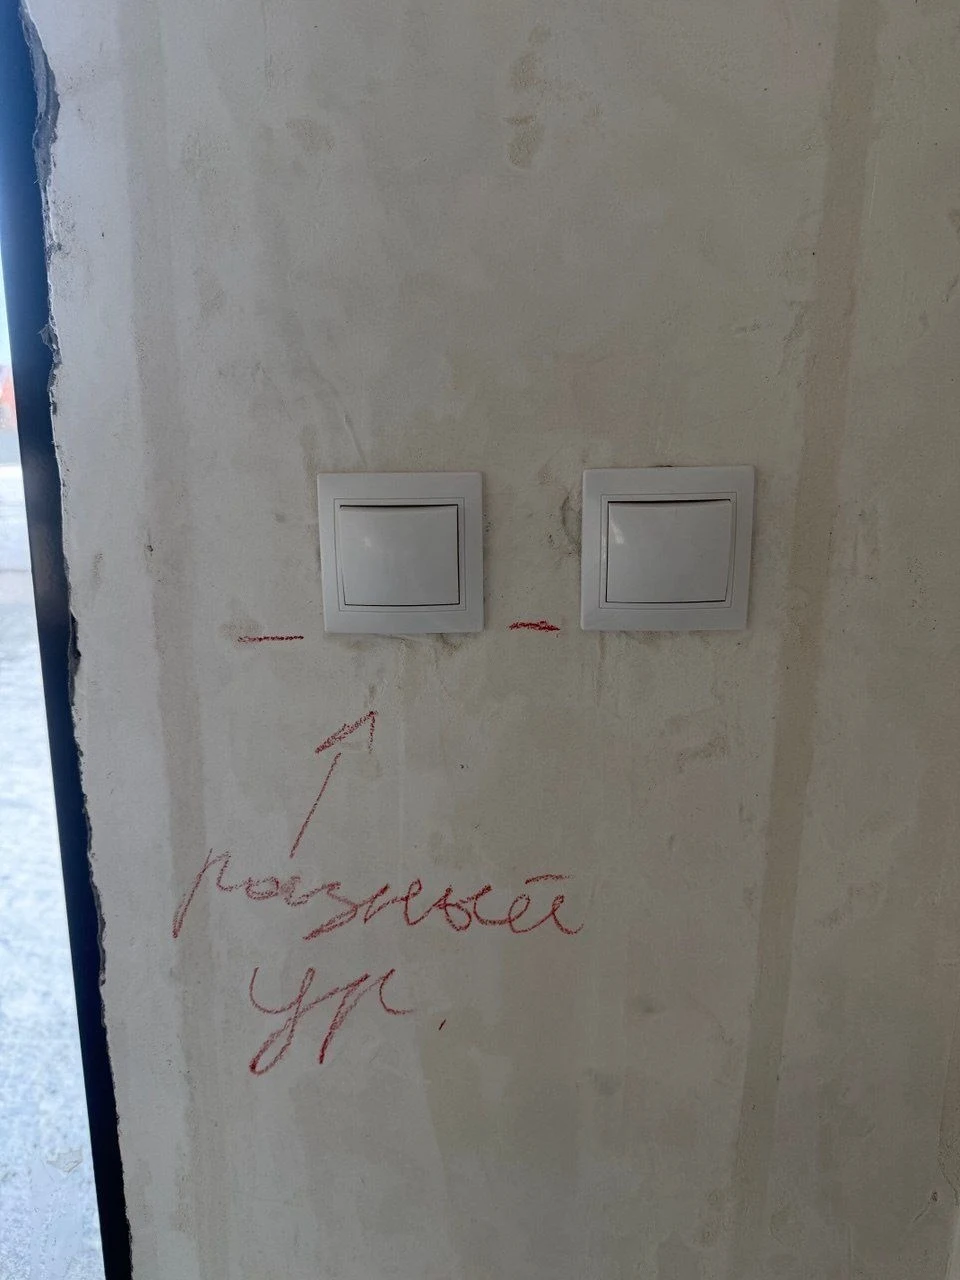
MINOR
Adjacent switches are installed at different heights.
OPEN FINDING →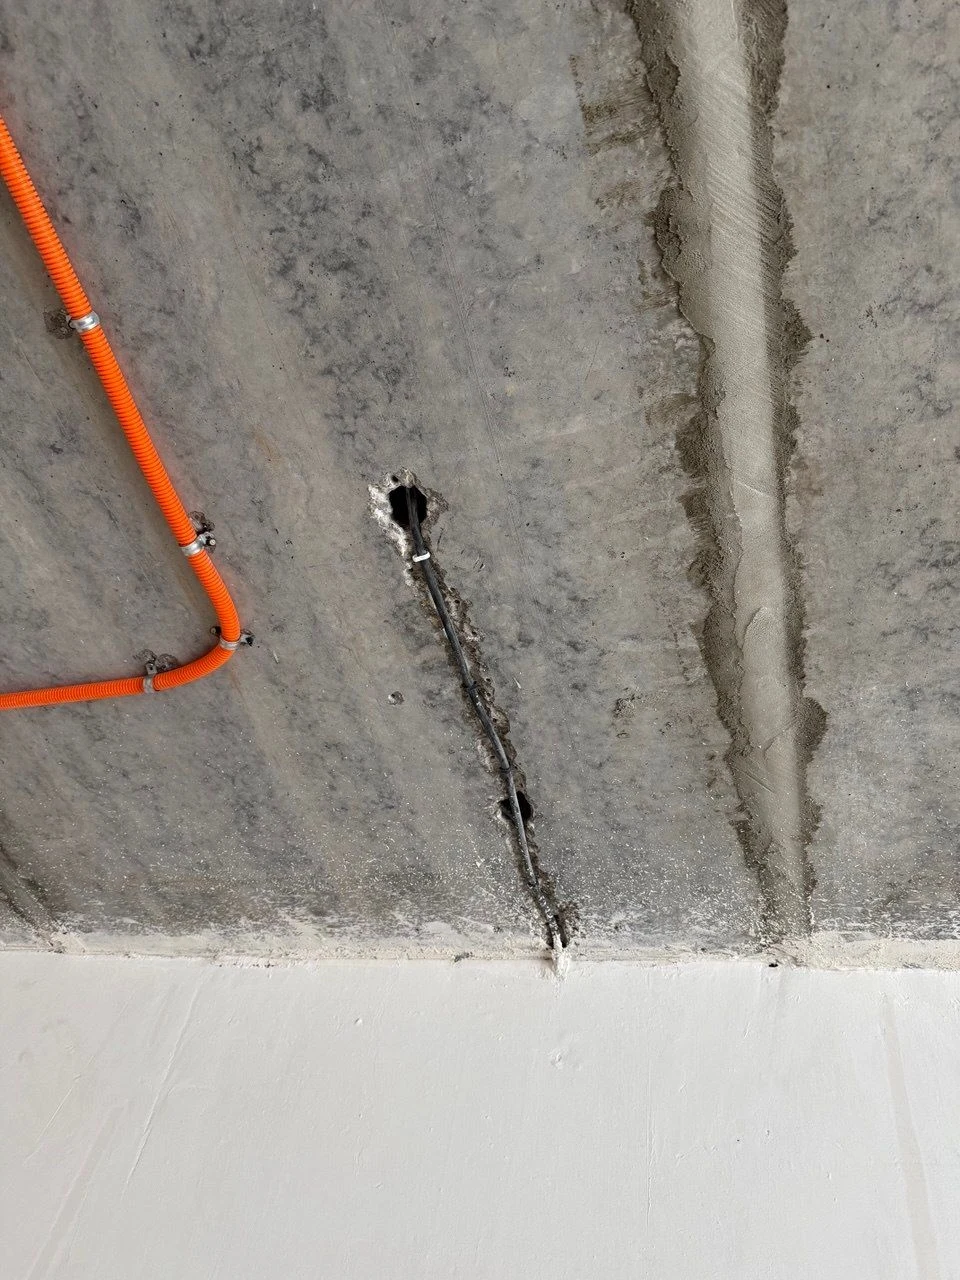
MAJOR
A chase has been cut into a hollow-core floor slab to install a cable line.
OPEN FINDING →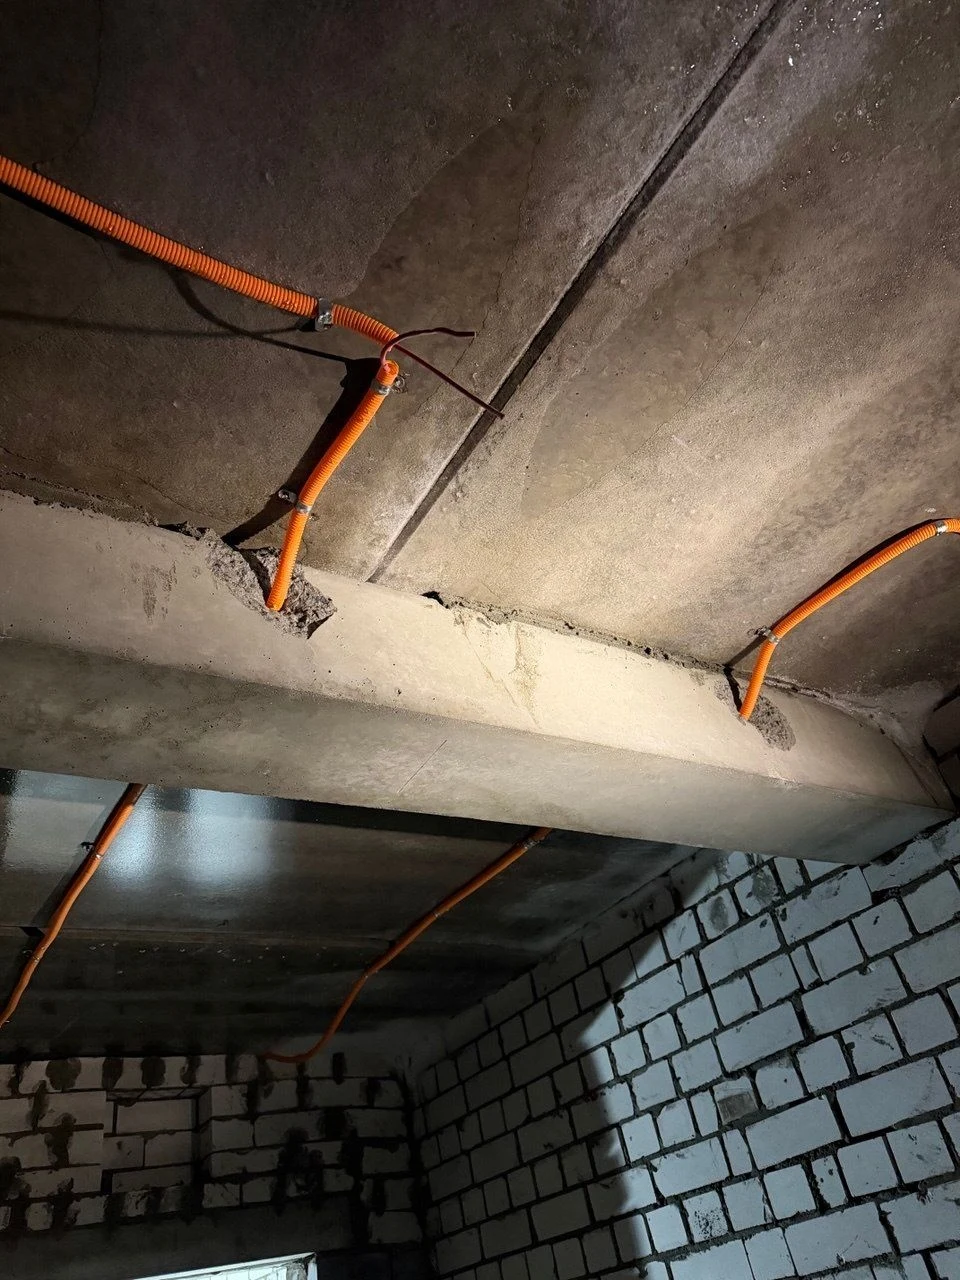
MAJOR
A through-chase has been cut into a load-bearing reinforced concrete beam to route a fire alarm cable line.
OPEN FINDING →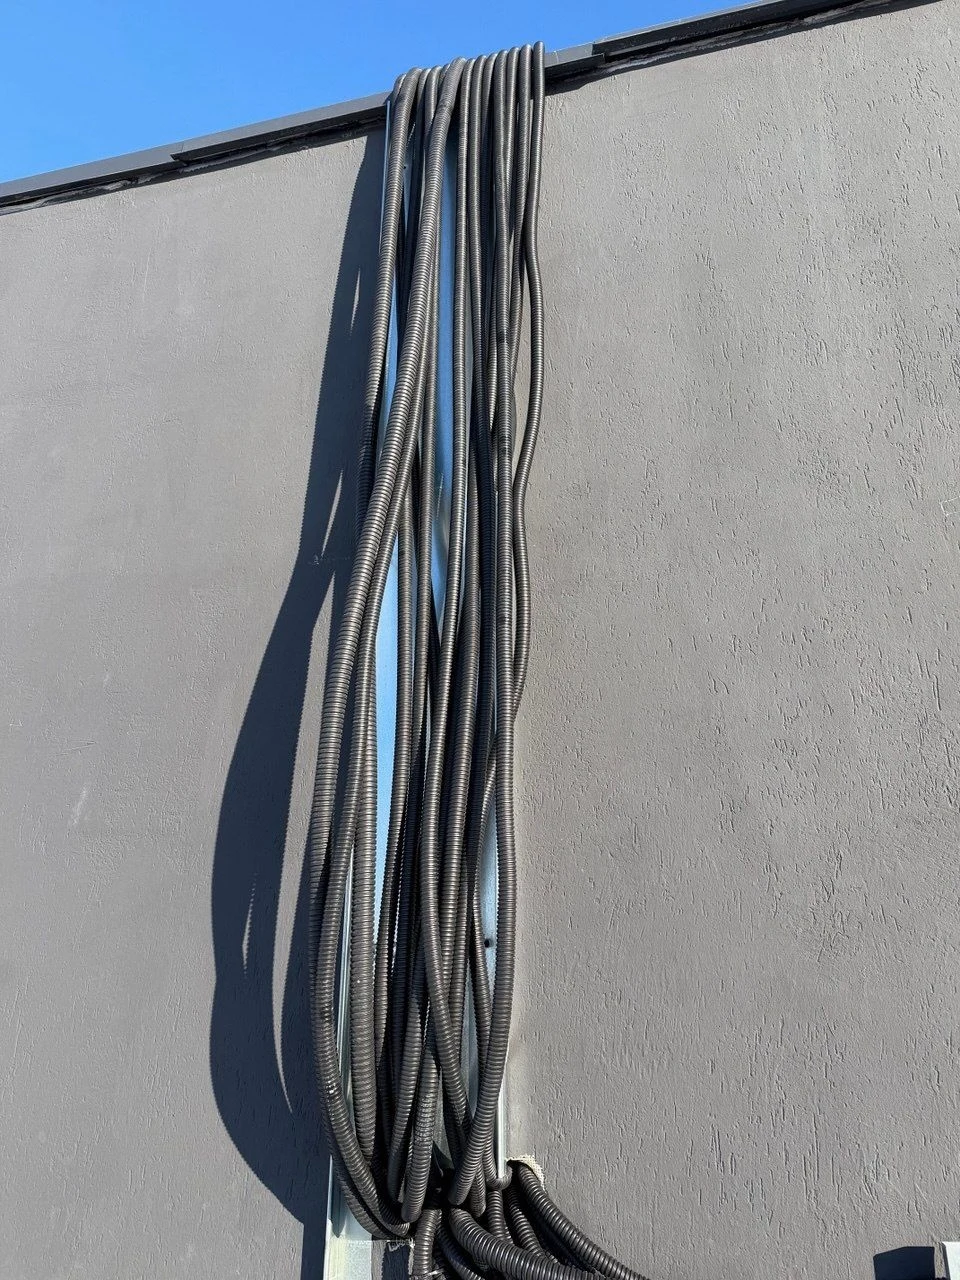
MAJOR
The cable support system in the recorded area is not secured. The cable tray cover has not been installed.
OPEN FINDING →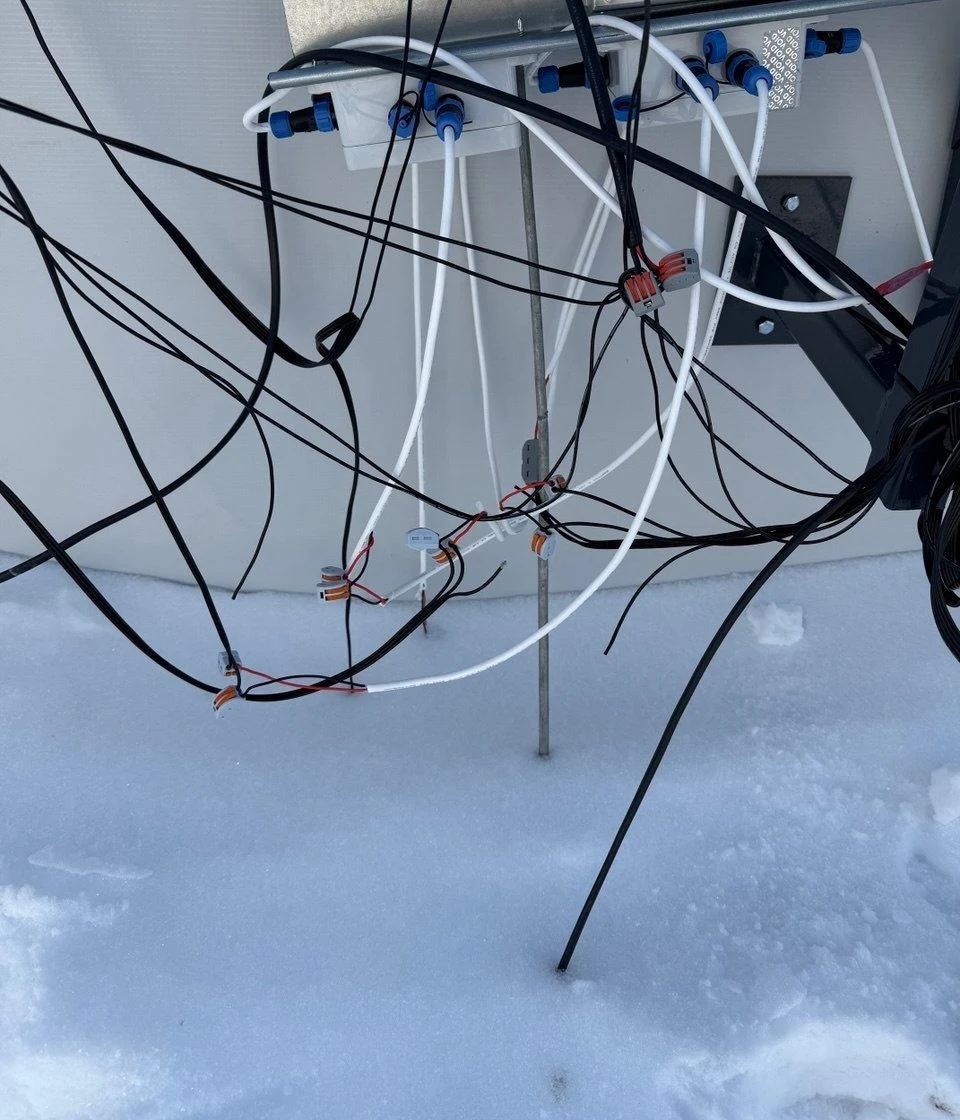
MAJOR
Conductor connections for the architectural lighting power supply unit are exposed. A sealed junction box is absent.
OPEN FINDING →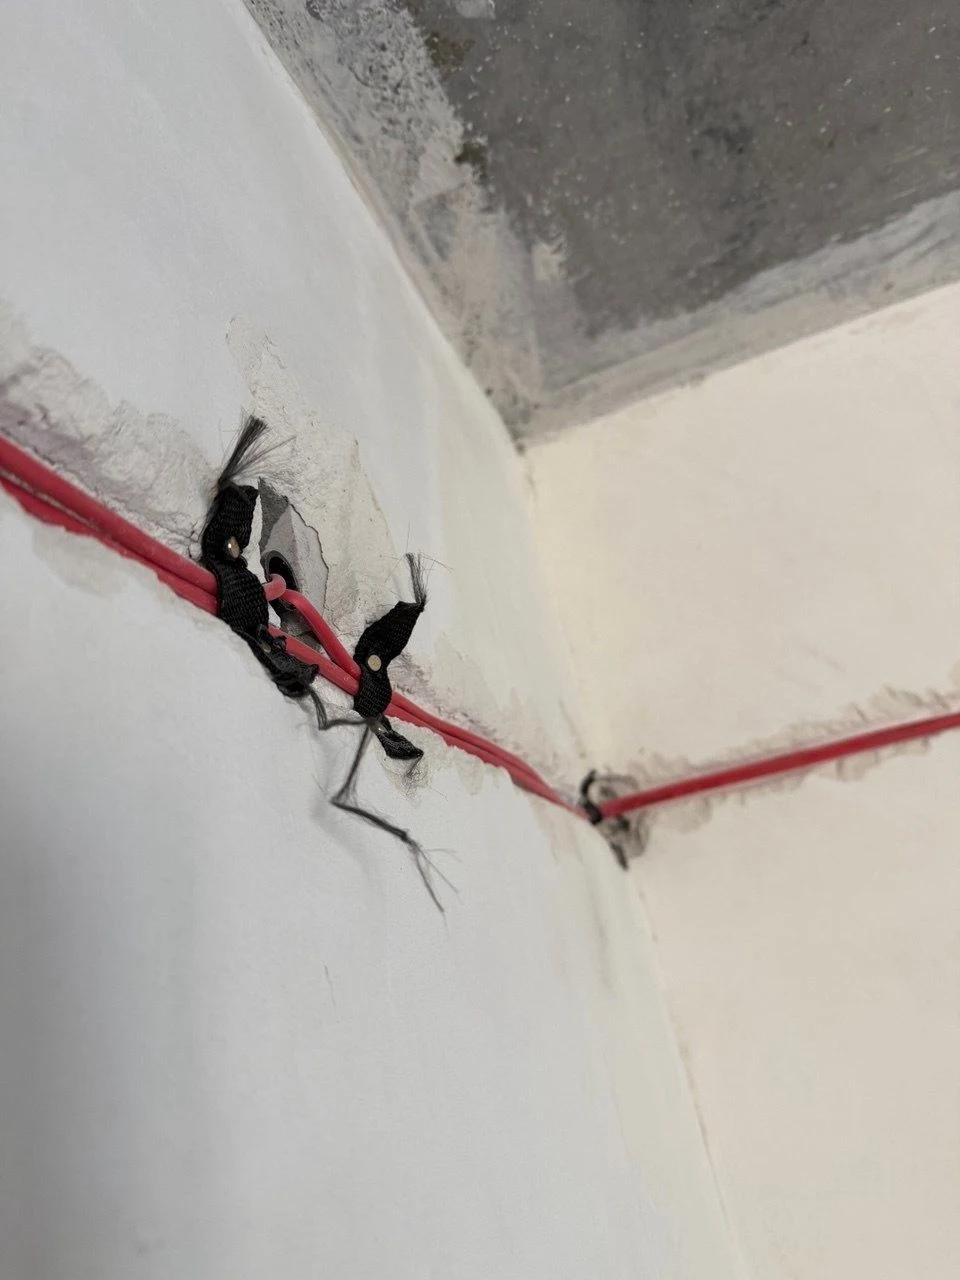
MAJOR
The material used to secure the fire alarm cable lines differs from that specified in the local cost estimate.
OPEN FINDING →Priority reflects an engineering assessment of the recorded condition in the circumstances of the particular project. It does not replace a designer’s opinion, testing or measurements where these are required.
These examples show the format of engineering records. The final assessment takes into account the design documentation, design solutions and conditions of the specific project.